Final_Horizontal-Gray-White

Civic

Rehab Facility Perspective

Recovery Kentucky Rehabilitation Facility

PROJECT SUMMARY 

 Recovery Kentucky was created to help Kentuckians recover from substance abuse, which often leads to chronic homelessness. There are 14 Recovery Kentucky centers across the Commonwealth. This new facility is located in Calloway County and provides housing and recovery services for up to 300 women from the surrounding region. This center will help its occupants recover from addiction and help them gain control of their lives to eventually reside in permanent housing. As supportive housing projects, each center uses a recovery program model that includes peer support, daily living skills classes, job responsibilities, and establishes new behaviors. The design for the facility was developed with specific attention to the safety and peace-of-mind for the occupants. Each building benefits from natural daylight and views to the outdoor courtyards and community spaces. The architecture and adjacent outdoor rooms will help to facilitate a sense of unity and work together with the professional counseling services to enable progress on an individual level. 
 
PROJECT STATISTICS 

 Location: Murray, KY 
Area: 24,600 SF Rehabilitation Facility + (4) 5,200 SF Living Units

Bob Amos Events Center

Bob Amos Events Center

PROJECT SUMMARY 

 The Bob Amos Park, bursting with mountain vistas, is devoted to hiking, horseback riding, picnic areas, playgrounds, sporting fields, and many other outdoor recreation opportunities for the Pike County residents and visitors. At the summit of the park, visitors enjoy several outdoor pavilions and a scenic overlook of the City of Pikeville. As the newest addition to the park, this Events Center allows indoor gatherings for special events for up to 300 people. The banquet hall is equipped with a full-service commercial kitchen, advanced audio/visual resources, and operable partitions for up to 3 groups at a time. The main space is augmented by the backdrop of a cozy fireplace, timber-frame trusses, and views overlooking the City of Pikeville and the adjacent mountains. The banquet hall is complimented by expansive exterior patio spaces and an overlook that reaches from the indoor spaces out to the cliff’s edge, creating a picturesque setting for weddings and other events. 

 PROJECT STATISTICS 

 Location: Pikeville, KY 
 Area: 6,873 SF
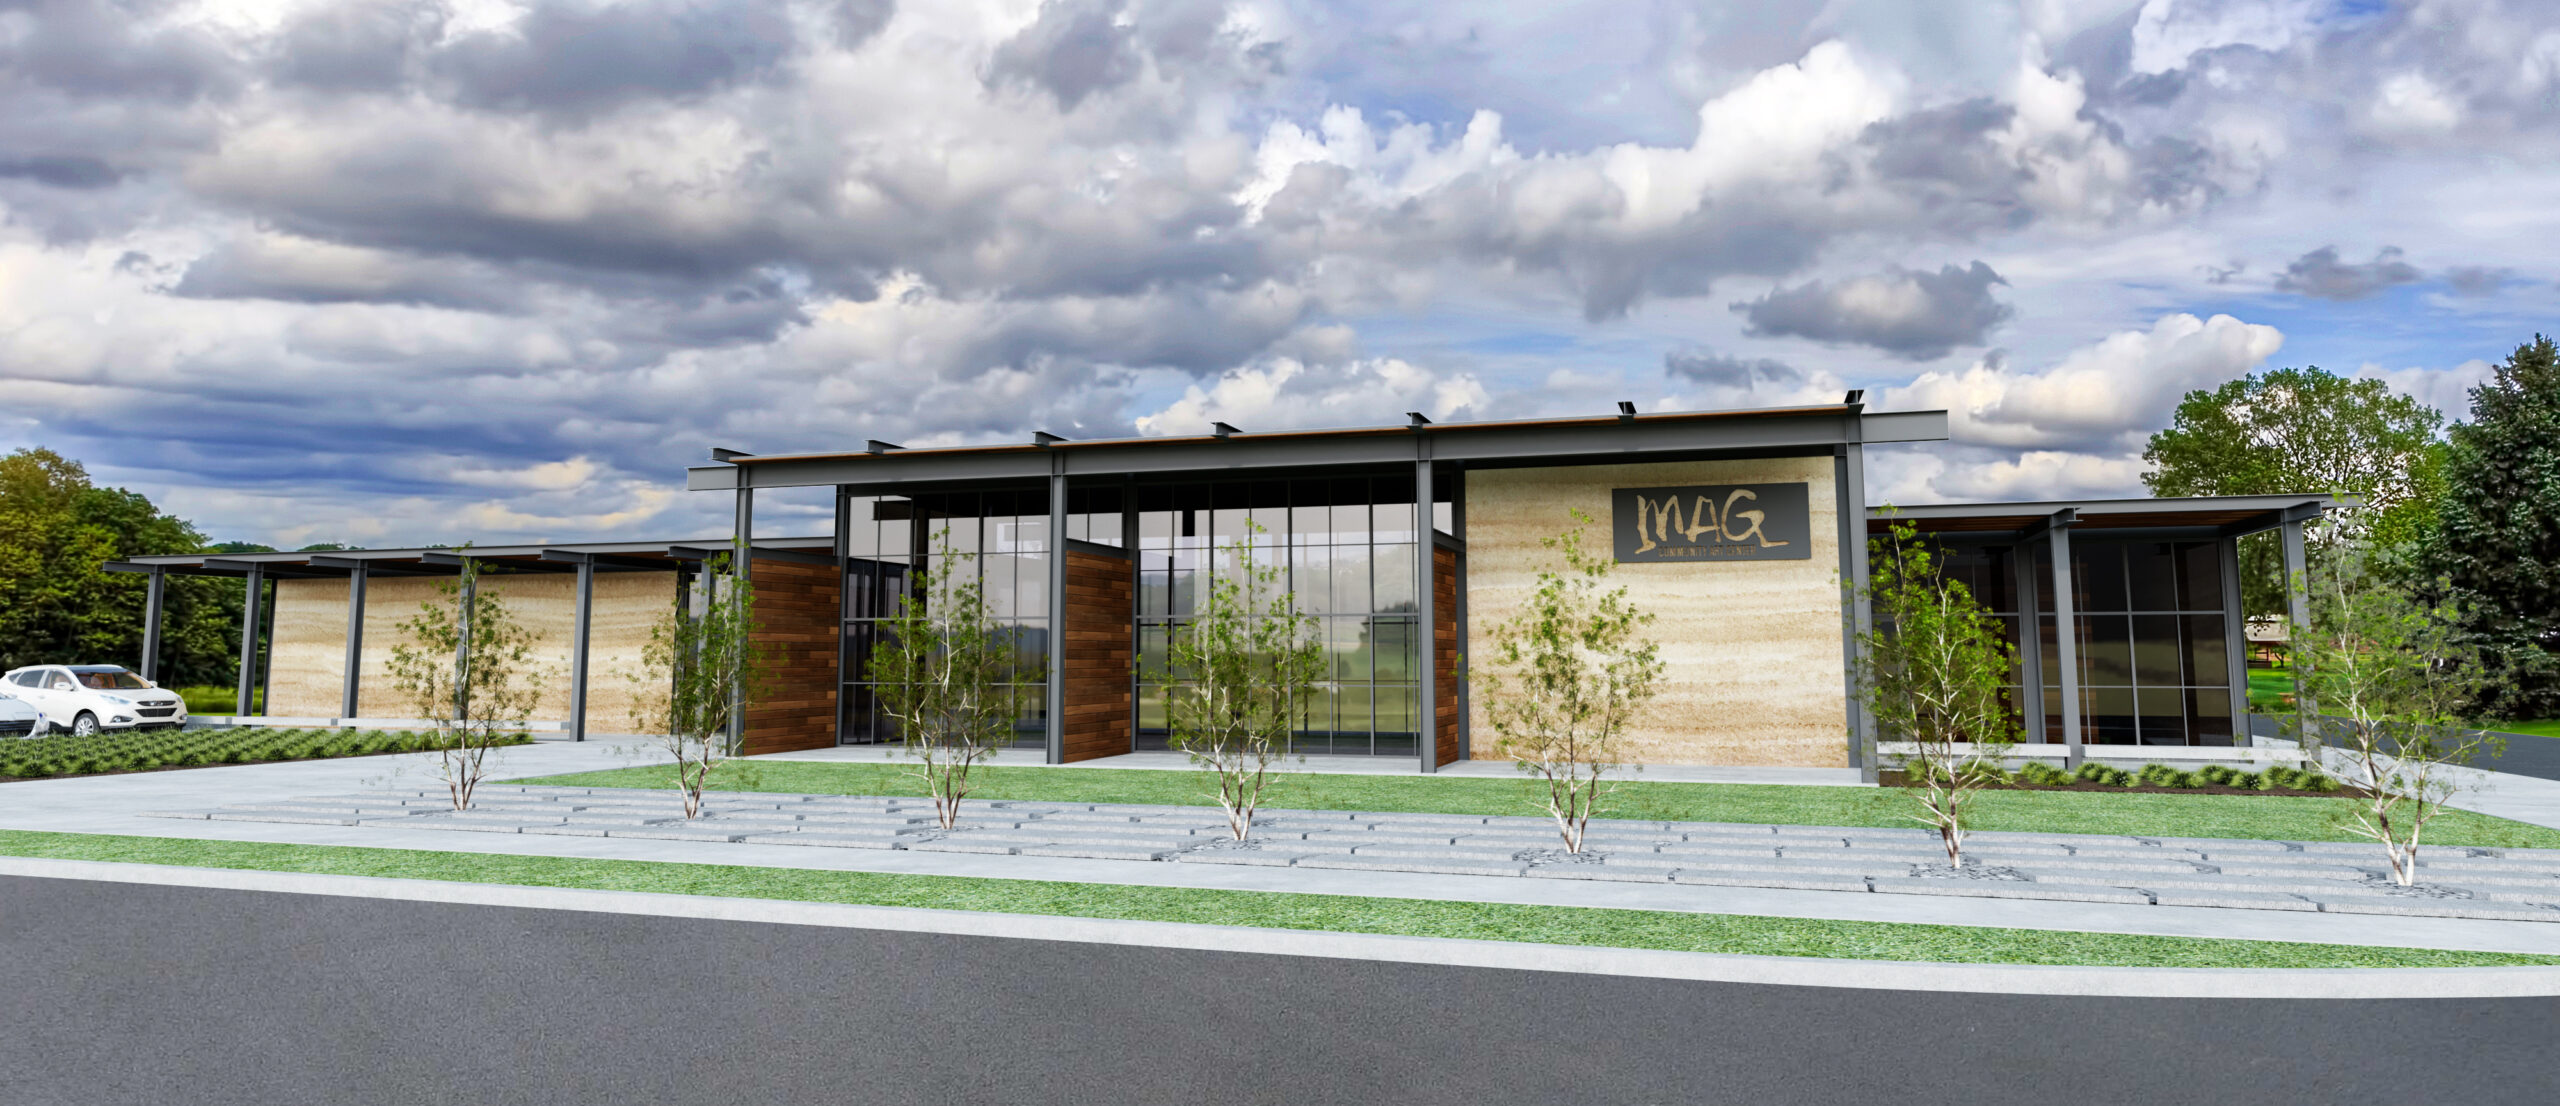
Murray Art Guild_West Perspective

Murray Art Guild

PROJECT SUMMARY 


 The Murray Art Guild Community Art Center is a community based non-profit organization dedicated to supporting arts enrichment. For over 50 years, they have established a place where artists can create art as well as exhibit and sell their work. Their mission is to provide arts programming for local youth and adults in a range of mediums, host year-round exhibitions, and house community studios. This new facility includes private artist studios, an art market, two community studios, and gallery spaces. The spaces have been developed to have a comfortable balance gallery space and natural daylight and views to the exterior spaces. The site is an extension of the Art Center with crafted landscape and many opportunities for exhibition of outdoor sculptures. The building itself is an expression of art with use of intriguing materials such as rammed earth installations and natural wood and steel accents.


PROJECT STATISTICS

 Location: Murray, KY
 Area: 5,630 SF

Comfort, Clarity, and Efficiency

Urban Fabric Is Focused On Architectural Progress For Our Local Communities. Your Project Benefits From Knowledge That Is Specific To Our Region And Climate.

f


Contact Us