
Industrial

Kentucky Enterprise Industrial Park
PROJECT SUMMARY
The City of Pikeville worked together with Urban Fabric to develop a quality standard for their new industrial park in Pikeville, KY. This new facility is the first manufacturing facility planned in the Kentucky Enterprise Industrial Park and will set a precedent for future development in the Park. With durable materials of concrete, glass, and steel that will age with increased beauty, it’s contribution to the industrial area will endure the future growth that is anticipated in the area.
The upper glazing around the perimeter of the building provides the interior manufacturing area with plenty of natural daylight and will decrease lighting requirements during daytime operations. This production area is designed with flexibility to accommodate future growth on the site for an additional 60,000 square feet of manufacturing area.
PROJECT STATISTICS
Location: Pikeville, KY
Area: 62,265 SF

MegaFit Meals
PROJECT SUMMARY
MegaFit Meals has grown to be one of the most reputable meal delivery companies in the region and their reputation for high quality healthy meals is spreading across the nation. With their origins in a restaurant kitchen, they soon expanded into a dedicated space for meal production and shipping. It only took two years to outgrow this facility, demanding more production space and room for additional future growth.
This new facility in the Southwest One Industrial Park of Benton, KY, provides approximately 12,000 SF of meal preparation space and 6,000 SF of corporate offices. The property accommodates future growth by allowing the building to double in size when needed. Urban Fabric has worked with the MegaFit Owners on several other projects, and we knew very early in the process that this building needed to reflect the exciting and advanced ideals of their company. The result is a progressive building with contemporary and interactive spaces for clients and employees to enjoy. The atmosphere contributes to the enthusiasm of the company as they continue to cultivate their innovative brand.
PROJECT STATISTICS
Location: Benton, KY
Area: 17,583 SF

Murray-Calloway Economic Development Corporation
PROJECT SUMMARY
The Murray-Calloway Economic Development Corporation works with strategic partners such as the Kentucky Cabinet for Economic Development and Tennessee Valley Authority to attract and retain quality manufacturing and distribution companies to the Calloway County area. Their newest development, Murray West Industrial Park attracted two new companies to begin operations in Murray starting in 2020.
This new corporate office building, located inside the Murray West Industrial Park, will serve the ongoing needs of the property management operations, and enhance opportunities for developing new relationships with future manufacturing partners. One of the essential uses of this new office is to create an interactive space for the potential clients and the board members to meet and review future opportunities for the growth. The new board room embraces this need with inspiring interior finishes and natural daylight, stunning views of the industrial park, and limitless technological amenities for discovering and implementing future strategies for growth. The offices and board room are surrounded by engaging exterior spaces for seamless flow and interaction with the landscape and outdoor rooms.
PROJECT STATISTICS
Location: Murray, KY
Area: 2,500 SF
Numeritex
PROJECT SUMMARY
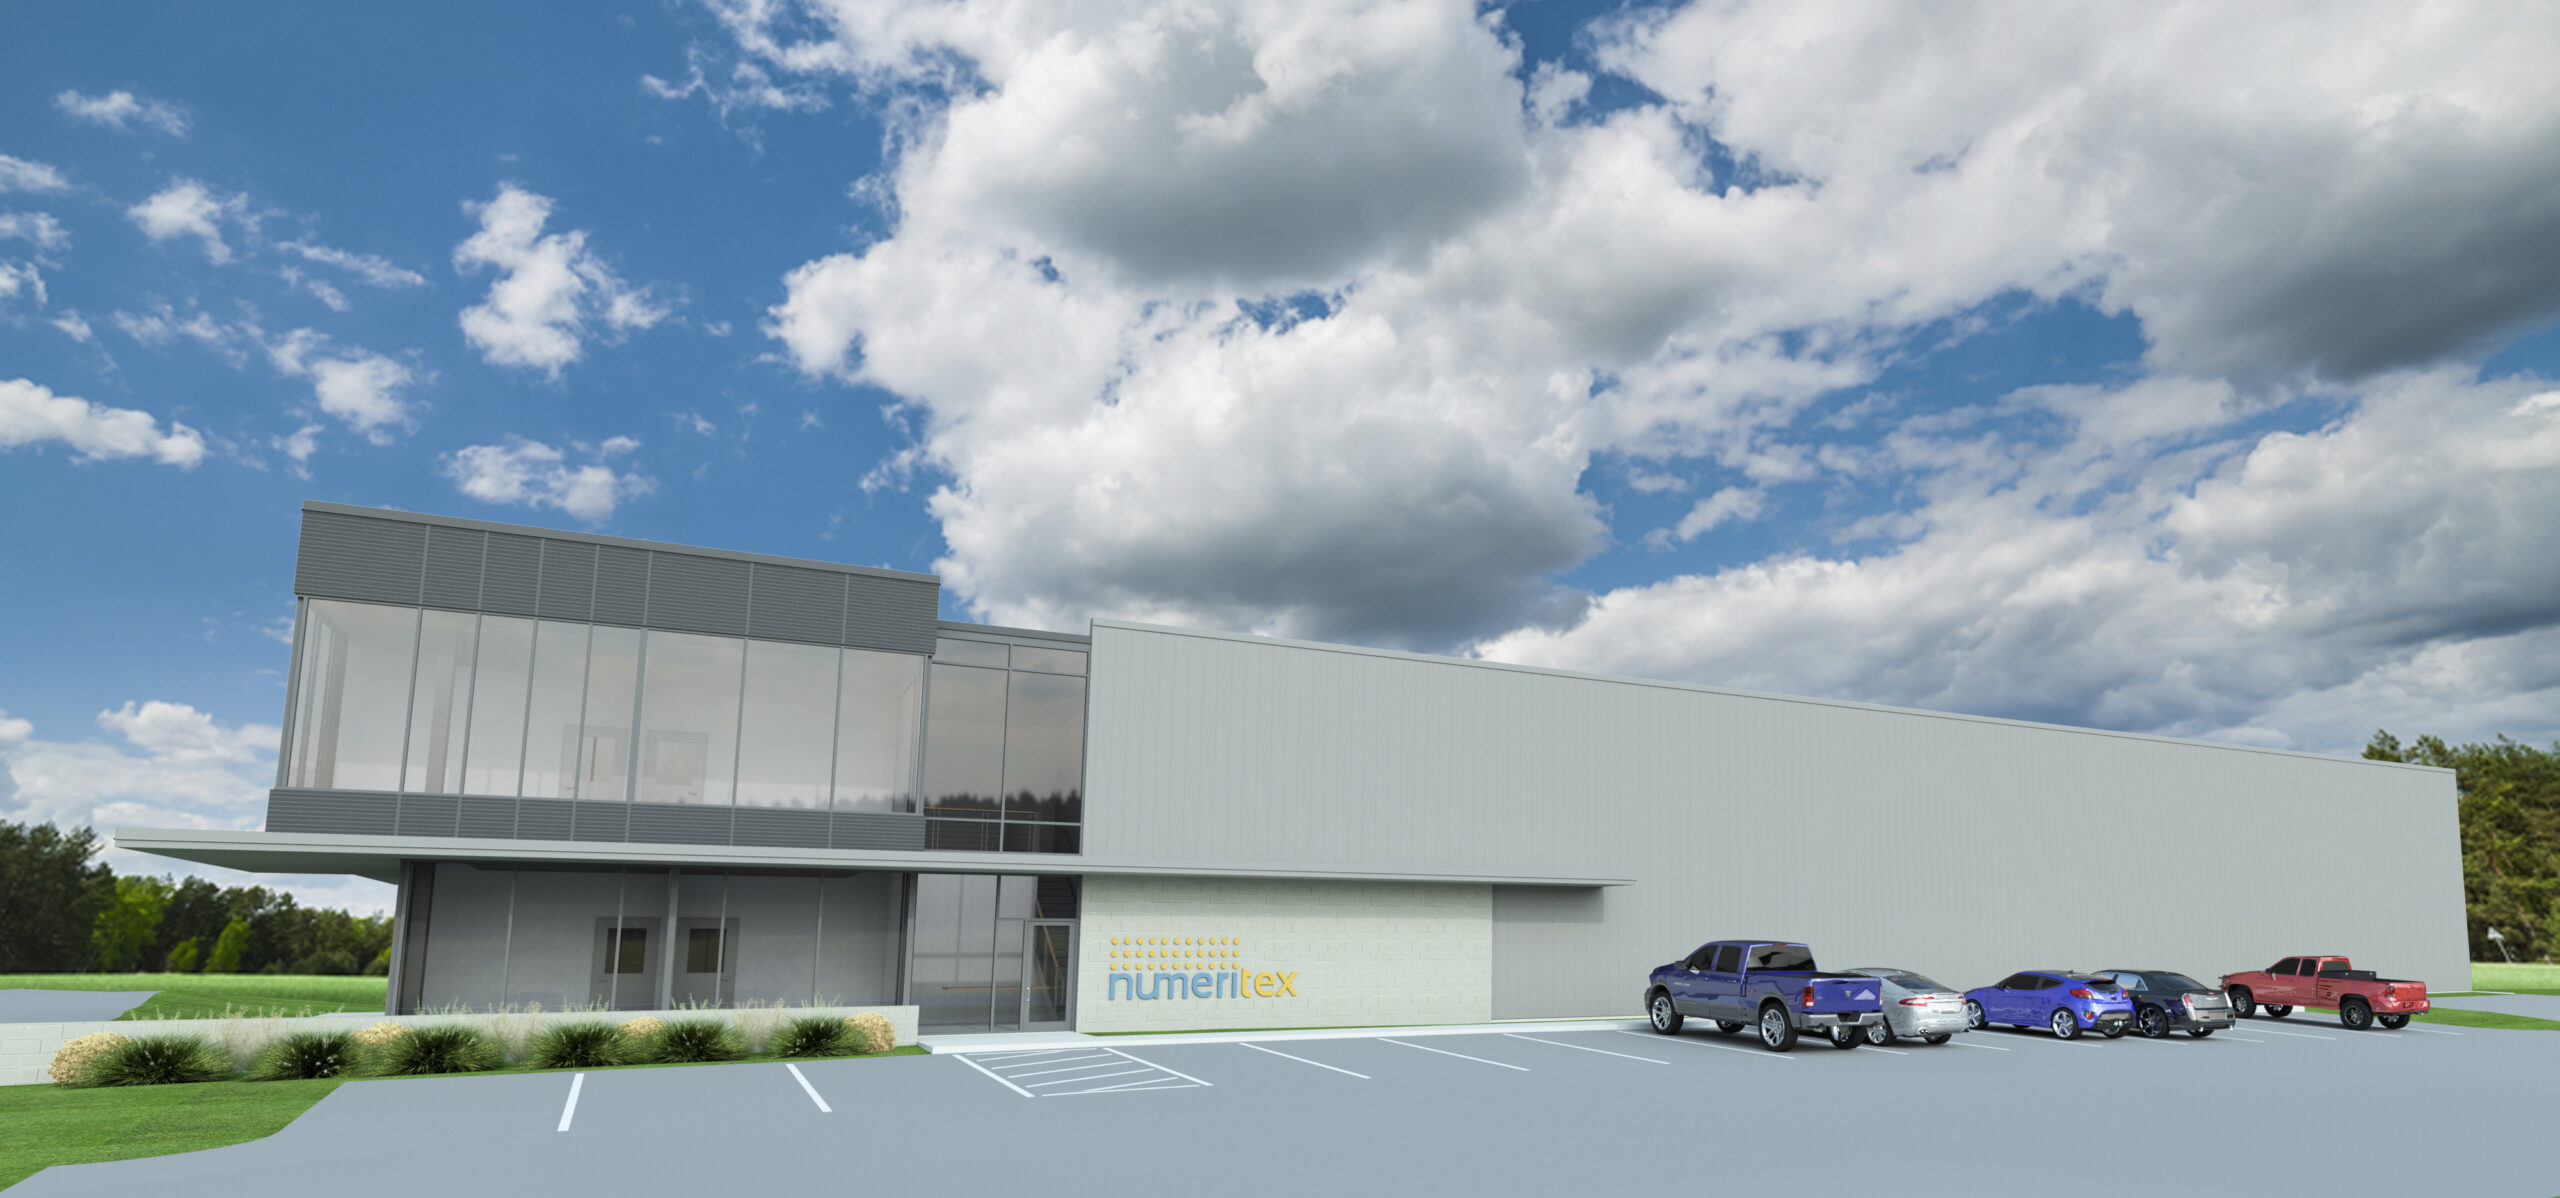
Numeritex Displays is a great example of manufacturing success in the Murray community and surrounding region. Since their inception in 2003, they have grown to an international scale, and their ongoing client needs continue to grow. With this tremendous grown came the need for a new facility that would serve their manufacturing demands, while representing the progressive company that they have constructed.
Their new production facility combines their manufacturing needs with a showcase corporate office area that includes open and private offices. All of the office area benefit from natural daylight which enhances the quality of space and reduces lighting and heating requirements. As an added benefit, the building has been designed with flexibility for easy growth in the future as the company expands.
PROJECT STATISTICS
Location: Murray, KY
Area: 13,786 SF
Comfort, Clarity, and efficiency
Urban Fabric Is Focused On Architectural Progress For Our Local Communities. Your Project Benefits From Knowledge That Is Specific To Our Region And Climate.
f